Most property developers obsess over floorplans, façade selections and construction costs.
But one of the biggest influences on buyer emotion, and ultimately sale price, is often the kitchen.
And yet kitchens are frequently treated like a simple specification exercise. Pick some colours. Add stone benchtops. Throw in a few soft-close drawers. Done.
But the reality is that kitchens are one of the most misunderstood profit drivers in property development.
A well-designed kitchen can dramatically improve buyer emotion, increase perceived value and help push sale prices higher. A poorly designed one can make an otherwise excellent development feel awkward, cheap or impractical.
And the difference often has very little to do with how much money you spend. It’s about designing a space that feels intuitive, functional and effortless to live in.
That’s what buyers respond to. The developers who understand this are often the ones achieving stronger resale outcomes, faster sales and higher buyer engagement.
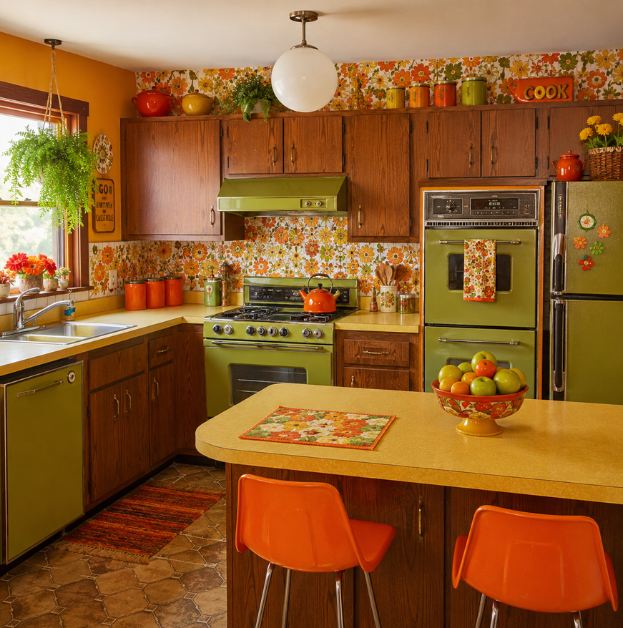 The challenge is that many developers still approach kitchens like they did 20 years ago. They focus heavily on appearance while ignoring how the kitchen actually functions day-to-day.
Modern kitchen design has moved well beyond the old “working triangle” concept. Today’s kitchens are designed around multiple functional zones that improve flow, usability and efficiency.
Buyers Don’t Just See Kitchens - They Experience Them
A buyer might walk through a property in under five minutes. A kitchen that feels awkward instantly creates friction. Buyers may not consciously understand why they dislike it, but they feel it immediately.
It influences:
And importantly for developers, kitchens heavily influence whether buyers mentally justify the asking price. Two identical townhouses with similar floorplans can achieve very different outcomes depending on how the kitchen feels.
One of the biggest mistakes developers make is wasting space. In smaller townhouses, apartments and narrow-lot homes, every millimetre matters. Yet many kitchens still lose huge amounts of usable storage through poor corner design, oversized filler panels and outdated shelving systems.
Corner cupboards are one of the worst offenders. Everyone has experienced that dead corner where appliances, pots or random pantry items disappear forever.
Modern kitchen design solves this through smarter storage systems like corner drawers, pull-out pantry systems, carousel storage and hidden access cupboards.
These solutions don’t just improve storage. They improve the way the kitchen feels to use. And that’s the key point developers often miss.
The Biggest Kitchen Design Mistake Developers Make
Many developers focus almost entirely on appearance. But functionality is often what buyers subconsciously respond to most. A beautiful kitchen that feels awkward to use immediately creates friction.
That’s why experienced kitchen designers no longer focus on the old “working triangle” concept alone. Modern kitchens are designed around five key functional zones:
When these zones work together properly, the kitchen feels intuitive. And buyers notice that immediately, even if they can’t explain why.
For developers, that matters because intuitive design creates a stronger emotional response without necessarily increasing construction cost.
Flat Pack vs Custom Kitchens
Another major consideration is whether to use flat pack or custom cabinetry.
Flat pack kitchens can look attractive from a budgeting perspective because the upfront price appears cheaper. But developers need to think beyond the cabinet cost alone.
Flat pack systems rely on fixed cabinet sizes. That creates several potential problems:
Custom cabinetry allows developers to maximise every available section of the kitchen while improving appliance integration and overall flow. This becomes especially important in compact developments where efficient design can dramatically change how spacious a property feels.
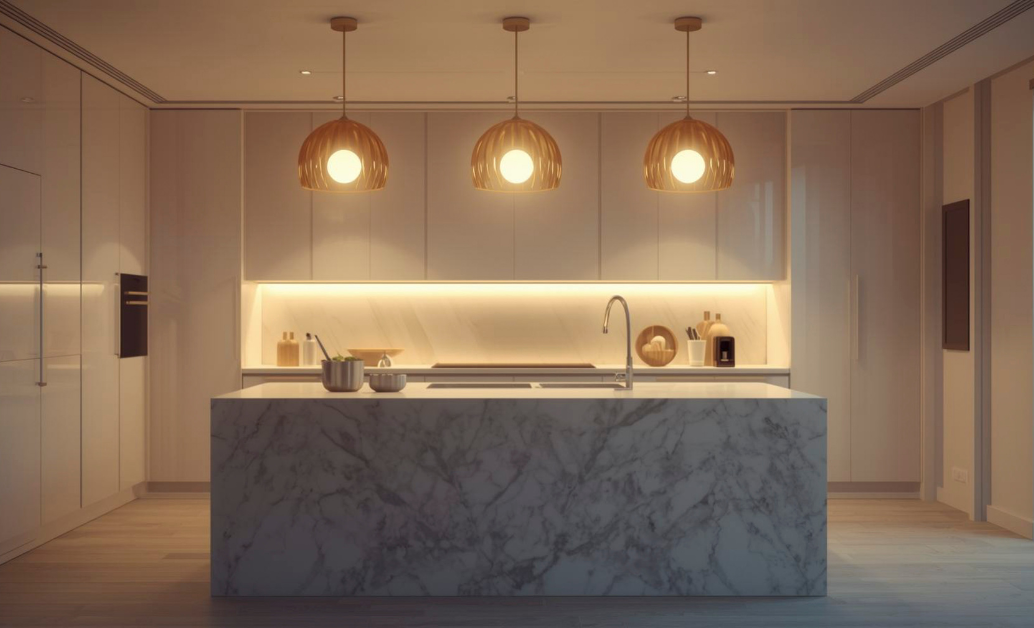 Lighting Can Make or Break a Kitchen
Anyone who's ever tried to cook in a badly lit kitchen will instinctively look at light placement when assessing a kitchen. It's really hard to see the potato you're peeling when the light's behind you and casting a shadow!
You can spend heavily on cabinetry and finishes, but poor lighting will make the kitchen feel dull and underwhelming.
Good lighting creates warmth, depth and visual clarity. It enhances stone textures, improves splashback presentation and makes the entire space feel more premium.
This matters even more in today’s market because buyers often fall in love with a property online before they ever inspect it. And a beautifully lit kitchen photographs exceptionally well.
Under-cabinet LED lighting, layered downlights and wider beam lighting solutions can completely transform how a kitchen presents both in person and in listing photos.
Appliance Selection
Developers also need to think carefully about appliance integration, as modern appliances are changing rapidly.
Cooktops are becoming deeper. Appliances require different clearances. Induction cooking is increasingly popular.
These changes directly affect:
Ignoring these details early in the design process can create expensive construction variations later.
Developers Should Design Kitchens Early - Not Last
One of the most important concepts from experienced kitchen designers is that kitchens should be designed from the corner outward.
Why?
Because kitchens influence:
The best developments integrate kitchen planning early so the kitchen becomes one of the strengths of the home rather than an afterthought squeezed into leftover space.
At the end of the day, buyers rarely walk through a property saying, “Wow, I love the structural engineering.”
But they absolutely notice the kitchen. They notice how it feels. They notice how it flows. They notice whether it feels premium, practical and enjoyable to live in.
It’s not about spending more - it's about creating smarter outcomes.
And in a competitive development market, those details can make a very real difference to buyer demand and final sale prices.
Because great developments aren’t just built. They’re carefully designed around how people actually live.
But one of the biggest influences on buyer emotion, and ultimately sale price, is often the kitchen.
And yet kitchens are frequently treated like a simple specification exercise. Pick some colours. Add stone benchtops. Throw in a few soft-close drawers. Done.
But the reality is that kitchens are one of the most misunderstood profit drivers in property development.
A well-designed kitchen can dramatically improve buyer emotion, increase perceived value and help push sale prices higher. A poorly designed one can make an otherwise excellent development feel awkward, cheap or impractical.
And the difference often has very little to do with how much money you spend. It’s about designing a space that feels intuitive, functional and effortless to live in.
That’s what buyers respond to. The developers who understand this are often the ones achieving stronger resale outcomes, faster sales and higher buyer engagement.
The challenge is that many developers still approach kitchens like they did 20 years ago. They focus heavily on appearance while ignoring how the kitchen actually functions day-to-day.Modern kitchen design has moved well beyond the old “working triangle” concept. Today’s kitchens are designed around multiple functional zones that improve flow, usability and efficiency.
Buyers Don’t Just See Kitchens - They Experience Them
A buyer might walk through a property in under five minutes. A kitchen that feels awkward instantly creates friction. Buyers may not consciously understand why they dislike it, but they feel it immediately.
It influences:
- Perceived quality
- Emotional connection
- Practicality
- Lifestyle appeal
- Sense of space
- Storage perception
- Luxury perception
And importantly for developers, kitchens heavily influence whether buyers mentally justify the asking price. Two identical townhouses with similar floorplans can achieve very different outcomes depending on how the kitchen feels.
One of the biggest mistakes developers make is wasting space. In smaller townhouses, apartments and narrow-lot homes, every millimetre matters. Yet many kitchens still lose huge amounts of usable storage through poor corner design, oversized filler panels and outdated shelving systems.
Corner cupboards are one of the worst offenders. Everyone has experienced that dead corner where appliances, pots or random pantry items disappear forever.
Modern kitchen design solves this through smarter storage systems like corner drawers, pull-out pantry systems, carousel storage and hidden access cupboards.
These solutions don’t just improve storage. They improve the way the kitchen feels to use. And that’s the key point developers often miss.
The Biggest Kitchen Design Mistake Developers Make
Many developers focus almost entirely on appearance. But functionality is often what buyers subconsciously respond to most. A beautiful kitchen that feels awkward to use immediately creates friction.
That’s why experienced kitchen designers no longer focus on the old “working triangle” concept alone. Modern kitchens are designed around five key functional zones:
- Consumables (food storage)
- Non-consumables (plates, cookware, utensils)
- Wet zone (sink and dishwasher)
- Cooking zone
- Preparation and serving zone
When these zones work together properly, the kitchen feels intuitive. And buyers notice that immediately, even if they can’t explain why.
For developers, that matters because intuitive design creates a stronger emotional response without necessarily increasing construction cost.
Flat Pack vs Custom Kitchens
Another major consideration is whether to use flat pack or custom cabinetry.
Flat pack kitchens can look attractive from a budgeting perspective because the upfront price appears cheaper. But developers need to think beyond the cabinet cost alone.
Flat pack systems rely on fixed cabinet sizes. That creates several potential problems:
- Oversized filler panels
- Wasted storage space
- Awkward layouts
- Reduced appliance flexibility
- Poorer integration with floorplans
Custom cabinetry allows developers to maximise every available section of the kitchen while improving appliance integration and overall flow. This becomes especially important in compact developments where efficient design can dramatically change how spacious a property feels.
Lighting Can Make or Break a KitchenAnyone who's ever tried to cook in a badly lit kitchen will instinctively look at light placement when assessing a kitchen. It's really hard to see the potato you're peeling when the light's behind you and casting a shadow!
You can spend heavily on cabinetry and finishes, but poor lighting will make the kitchen feel dull and underwhelming.
Good lighting creates warmth, depth and visual clarity. It enhances stone textures, improves splashback presentation and makes the entire space feel more premium.
This matters even more in today’s market because buyers often fall in love with a property online before they ever inspect it. And a beautifully lit kitchen photographs exceptionally well.
Under-cabinet LED lighting, layered downlights and wider beam lighting solutions can completely transform how a kitchen presents both in person and in listing photos.
Appliance Selection
Developers also need to think carefully about appliance integration, as modern appliances are changing rapidly.
Cooktops are becoming deeper. Appliances require different clearances. Induction cooking is increasingly popular.
These changes directly affect:
- Cabinet depth
- Benchtop sizing
- Ventilation requirements
- Power requirements
- Rangehood design
Ignoring these details early in the design process can create expensive construction variations later.
Developers Should Design Kitchens Early - Not Last
One of the most important concepts from experienced kitchen designers is that kitchens should be designed from the corner outward.
Why?
Because kitchens influence:
- Internal layouts
- Window placement
- Plumbing locations
- Appliance positioning
- Storage planning
- Living space flow
The best developments integrate kitchen planning early so the kitchen becomes one of the strengths of the home rather than an afterthought squeezed into leftover space.
At the end of the day, buyers rarely walk through a property saying, “Wow, I love the structural engineering.”
But they absolutely notice the kitchen. They notice how it feels. They notice how it flows. They notice whether it feels premium, practical and enjoyable to live in.
It’s not about spending more - it's about creating smarter outcomes.
And in a competitive development market, those details can make a very real difference to buyer demand and final sale prices.
Because great developments aren’t just built. They’re carefully designed around how people actually live.