If you are considering modern methods of construction, one of the most important things to understand is that you cannot necessarily design a building exactly the way you always have and then simply decide to manufacture it later.
Well, technically you can.
You can also buy flat-pack furniture, throw away the instructions and decide that Allen keys are for people who lack imagination. It may still come together eventually, but you have probably made the process far harder than it needed to be.
I talk to a lot of people about DfMA (Design for Manufacture and assembly) and one of the questions that comes up fairly quickly is: do I need to design the building differently?
The answer is yes - but perhaps not in the way you might expect.
People often start by thinking about things such as minimum room sizes, ceiling heights, outdoor areas or whether a particular floorplan will physically fit inside a factory. Those things can matter, of course, but instead you consider the manufacturing and assembly process from the beginning.
And there are definitely a few dos and don’ts worth knowing.
Which System?
One of the first things you should do is decide which type of modern method of construction you are actually designing for. There are broadly four approaches you might encounter: panelisation, kit of parts, volumetric construction and additive manufacturing, otherwise known as 3D printing. They all fall under the broad umbrella of modern construction methods, but they operate very differently.
They are all manufacturing, but they are certainly not the same manufacturing. The first DfMA “do”, therefore, is fairly simple: understand your construction system before you finalise your design.
 Start With the System, Not the Sketch
Each system has its own design parameters. There may be preferred dimensions, transport limits, structural requirements, connection details, material restrictions and factory capabilities that affect what is practical. A design that works beautifully for panelisation may not translate neatly into volumetric construction, and vice versa.
The corresponding “don’t” is to finish your dream design first and then go shopping for a manufacturer who is prepared to build it exactly as drawn.
That is a little like designing your dream car and then walking into Toyota and asking if they could change their design to just move the engine, stretch the chassis 300 millimetres and put the steering wheel in the middle.
Technically possible? Perhaps.
Efficient manufacturing? Not so much.
That is not really designing for manufacture. That is designing despite manufacture.
And while a factory may technically be able to produce something completely bespoke, you may discover that you have managed to keep all the complexity of traditional construction while adding a completely new layer of engineering on top. Not quite the productivity breakthrough you had in mind.
Standardisation Matters
Another major “do” is to embrace standardisation wherever it makes sense.
Manufacturing works best when things are repeated. The more often a design, component or assembly is used, the easier it becomes to refine production, reduce setup costs and improve efficiency.
If you decide to create a completely bespoke house for one block of land, a manufacturer may well be able to build it. But that doesn’t automatically mean you will receive all the cost and efficiency benefits normally associated with manufacturing.
Why?
Because somebody still has to engineer the system. The factory needs drawings, structural details, production information, manufacturing processes and potentially specialised tooling or programming. All of those one-off costs need to be recovered somewhere.
If you are building one dwelling, they are being recovered from one dwelling. If you are building twenty townhouses, suddenly that calculation looks very different.
That does not mean every house needs to look identical, or that we need to spend the next thirty years building rows of beige boxes that even Google Maps struggles to tell apart.
It simply means asking which parts genuinely need to be different. A façade may change. Finishes may change. Orientation may change. Landscaping certainly will. But the underlying structural system, bathroom pod, wall panel or module may not need to be reinvented every time.
The Magic and Annoyance of MOQ
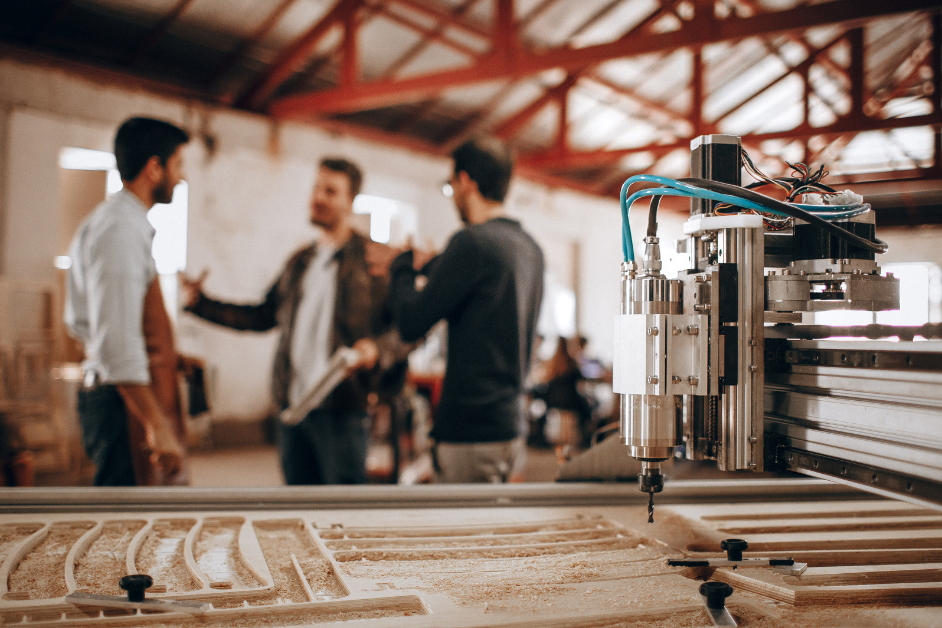 Manufacturing businesses commonly operate with something called an MOQ: minimum order quantity.
If you have ever tried to order custom mugs, T-shirts, cabinetry components or promotional pens, you have probably already met its annoying little cousin.
“Yes, we can make that. Minimum order: 500.”
Construction manufacturing works on the same basic economic principle, although thankfully they probably won’t require you to have 500 houses arriving on a truck.
This is where another important “do” comes in: if you are building a single dwelling or a small project, seriously consider using a design that has already been engineered by the manufacturer.
That does not mean abandoning good design. It means recognising where the manufacturing efficiencies already exist.
If a factory has an established design it already knows how to produce, much of the difficult engineering work has been done. The manufacturing process is understood, the details are established and the production line is, figuratively speaking, not staring at your drawings wondering what on earth you have done.
For larger projects, the equation changes.
If you are developing twenty townhouses, for example, a completely custom solution may make perfect sense because you are creating your own volume. The engineering costs are spread across the project, and the repetition gives the manufacturer an opportunity to create genuine economies of scale.
So What Should You Do If You're Building One House?
The first, as I've already suggested, is to select a design your chosen manufacturer has already developed and engineered. The factory understands how to produce it, the engineering exists and the production process has already been considered.
For smaller developers, another option is to consider collaboration. If several people need a similar type of dwelling, why not use the same underlying design?
In other words, find other developers or builders who want a similar product and share a design.
Instead of six developers independently paying to engineer six slightly different three-bedroom homes, perhaps those six developers use one well-designed solution.
You can still respond to individual sites through orientation, finishes, landscaping or other elements, but the underlying manufactured building becomes repeatable.
That is where collaboration can create genuine economies of scale. Once a design has been properly engineered for manufacture, that work can potentially be used again. The first production run may need to satisfy the manufacturer's minimum order quantity because the setup work has to be justified.
But once the design is established, future production may become far easier. The wheels, thankfully, do not need to be reinvented every Tuesday.
So the first ten houses might be needed to create the product. The eleventh could be a very different commercial proposition.
This is why developing libraries of proven designs could become increasingly important as modern methods of construction mature in Australia.
 The Future
One project I am currently working on (in 2026, if you're reading this in the future!) is looking at exactly this problem.
I am currently working on a concept that brings together designs from within our community into a catalogue that other people may be able to draw upon. Rather than every developer starting with a blank sheet of paper, the idea is to build a collection of designs that have already been considered with manufacture and assembly in mind.
We are also exploring how this could work more broadly with the industry, including discussions with the Australian Building Codes Board around the possibility of developing a catalogue that could potentially be shared more widely.
It is still a work in progress, but the principle behind it is very much at the heart of DfMA.
Design efficiently.
Repeat what works.
Avoid unnecessary complexity.
And if we can get it right, there is a much bigger opportunity here than simply making one manufactured house cheaper. The real opportunity is creating an environment where every project does not have to start from zero.
Manufacturing thrives on repetition. Construction, historically, has often done the exact opposite. We redesign, redraw, re-engineer and rebuild slightly different versions of essentially the same thing over and over again.
If modern methods of construction are going to deliver the productivity improvements everyone keeps talking about, we may need to rethink that habit.
So if you are considering manufactured construction, start by asking some different questions. What manufacturing system am I using? What does that system do well? Which dimensions or components should be standardised? What has already been engineered? Where can I repeat rather than redesign?
And perhaps most importantly: which clever design ideas are genuinely adding value, and which ones are simply making the factory manager reach for the headache tablets?
That distinction may have a bigger impact on the success of your project than almost anything else. Sometimes the smartest design decision isn't deciding where the kitchen goes. It's deciding what doesn't need to be redesigned at all.
Watch this space!
Well, technically you can.
You can also buy flat-pack furniture, throw away the instructions and decide that Allen keys are for people who lack imagination. It may still come together eventually, but you have probably made the process far harder than it needed to be.
I talk to a lot of people about DfMA (Design for Manufacture and assembly) and one of the questions that comes up fairly quickly is: do I need to design the building differently?
The answer is yes - but perhaps not in the way you might expect.
People often start by thinking about things such as minimum room sizes, ceiling heights, outdoor areas or whether a particular floorplan will physically fit inside a factory. Those things can matter, of course, but instead you consider the manufacturing and assembly process from the beginning.
And there are definitely a few dos and don’ts worth knowing.
Which System?
One of the first things you should do is decide which type of modern method of construction you are actually designing for. There are broadly four approaches you might encounter: panelisation, kit of parts, volumetric construction and additive manufacturing, otherwise known as 3D printing. They all fall under the broad umbrella of modern construction methods, but they operate very differently.
- Panelisation involves manufacturing wall, floor or roof panels that are transported to site and assembled
- Kit-of-parts construction takes that idea further by creating a collection of repeatable components that can be combined in different configurations
- Volumetric construction goes a step further, with entire three-dimensional sections or modules manufactured off-site
- Additive manufacturing uses 3D-printing technology to create parts of the building or, potentially, substantial sections of the structure itself
They are all manufacturing, but they are certainly not the same manufacturing. The first DfMA “do”, therefore, is fairly simple: understand your construction system before you finalise your design.
Start With the System, Not the SketchEach system has its own design parameters. There may be preferred dimensions, transport limits, structural requirements, connection details, material restrictions and factory capabilities that affect what is practical. A design that works beautifully for panelisation may not translate neatly into volumetric construction, and vice versa.
The corresponding “don’t” is to finish your dream design first and then go shopping for a manufacturer who is prepared to build it exactly as drawn.
That is a little like designing your dream car and then walking into Toyota and asking if they could change their design to just move the engine, stretch the chassis 300 millimetres and put the steering wheel in the middle.
Technically possible? Perhaps.
Efficient manufacturing? Not so much.
That is not really designing for manufacture. That is designing despite manufacture.
And while a factory may technically be able to produce something completely bespoke, you may discover that you have managed to keep all the complexity of traditional construction while adding a completely new layer of engineering on top. Not quite the productivity breakthrough you had in mind.
Standardisation Matters
Another major “do” is to embrace standardisation wherever it makes sense.
Manufacturing works best when things are repeated. The more often a design, component or assembly is used, the easier it becomes to refine production, reduce setup costs and improve efficiency.
If you decide to create a completely bespoke house for one block of land, a manufacturer may well be able to build it. But that doesn’t automatically mean you will receive all the cost and efficiency benefits normally associated with manufacturing.
Why?
Because somebody still has to engineer the system. The factory needs drawings, structural details, production information, manufacturing processes and potentially specialised tooling or programming. All of those one-off costs need to be recovered somewhere.
If you are building one dwelling, they are being recovered from one dwelling. If you are building twenty townhouses, suddenly that calculation looks very different.
That does not mean every house needs to look identical, or that we need to spend the next thirty years building rows of beige boxes that even Google Maps struggles to tell apart.
It simply means asking which parts genuinely need to be different. A façade may change. Finishes may change. Orientation may change. Landscaping certainly will. But the underlying structural system, bathroom pod, wall panel or module may not need to be reinvented every time.
The Magic and Annoyance of MOQ
Manufacturing businesses commonly operate with something called an MOQ: minimum order quantity.If you have ever tried to order custom mugs, T-shirts, cabinetry components or promotional pens, you have probably already met its annoying little cousin.
“Yes, we can make that. Minimum order: 500.”
Construction manufacturing works on the same basic economic principle, although thankfully they probably won’t require you to have 500 houses arriving on a truck.
This is where another important “do” comes in: if you are building a single dwelling or a small project, seriously consider using a design that has already been engineered by the manufacturer.
That does not mean abandoning good design. It means recognising where the manufacturing efficiencies already exist.
If a factory has an established design it already knows how to produce, much of the difficult engineering work has been done. The manufacturing process is understood, the details are established and the production line is, figuratively speaking, not staring at your drawings wondering what on earth you have done.
For larger projects, the equation changes.
If you are developing twenty townhouses, for example, a completely custom solution may make perfect sense because you are creating your own volume. The engineering costs are spread across the project, and the repetition gives the manufacturer an opportunity to create genuine economies of scale.
So What Should You Do If You're Building One House?
The first, as I've already suggested, is to select a design your chosen manufacturer has already developed and engineered. The factory understands how to produce it, the engineering exists and the production process has already been considered.
For smaller developers, another option is to consider collaboration. If several people need a similar type of dwelling, why not use the same underlying design?
In other words, find other developers or builders who want a similar product and share a design.
Instead of six developers independently paying to engineer six slightly different three-bedroom homes, perhaps those six developers use one well-designed solution.
You can still respond to individual sites through orientation, finishes, landscaping or other elements, but the underlying manufactured building becomes repeatable.
That is where collaboration can create genuine economies of scale. Once a design has been properly engineered for manufacture, that work can potentially be used again. The first production run may need to satisfy the manufacturer's minimum order quantity because the setup work has to be justified.
But once the design is established, future production may become far easier. The wheels, thankfully, do not need to be reinvented every Tuesday.
So the first ten houses might be needed to create the product. The eleventh could be a very different commercial proposition.
This is why developing libraries of proven designs could become increasingly important as modern methods of construction mature in Australia.
The FutureOne project I am currently working on (in 2026, if you're reading this in the future!) is looking at exactly this problem.
I am currently working on a concept that brings together designs from within our community into a catalogue that other people may be able to draw upon. Rather than every developer starting with a blank sheet of paper, the idea is to build a collection of designs that have already been considered with manufacture and assembly in mind.
We are also exploring how this could work more broadly with the industry, including discussions with the Australian Building Codes Board around the possibility of developing a catalogue that could potentially be shared more widely.
It is still a work in progress, but the principle behind it is very much at the heart of DfMA.
Design efficiently.
Repeat what works.
Avoid unnecessary complexity.
And if we can get it right, there is a much bigger opportunity here than simply making one manufactured house cheaper. The real opportunity is creating an environment where every project does not have to start from zero.
Manufacturing thrives on repetition. Construction, historically, has often done the exact opposite. We redesign, redraw, re-engineer and rebuild slightly different versions of essentially the same thing over and over again.
If modern methods of construction are going to deliver the productivity improvements everyone keeps talking about, we may need to rethink that habit.
So if you are considering manufactured construction, start by asking some different questions. What manufacturing system am I using? What does that system do well? Which dimensions or components should be standardised? What has already been engineered? Where can I repeat rather than redesign?
And perhaps most importantly: which clever design ideas are genuinely adding value, and which ones are simply making the factory manager reach for the headache tablets?
That distinction may have a bigger impact on the success of your project than almost anything else. Sometimes the smartest design decision isn't deciding where the kitchen goes. It's deciding what doesn't need to be redesigned at all.
Watch this space!